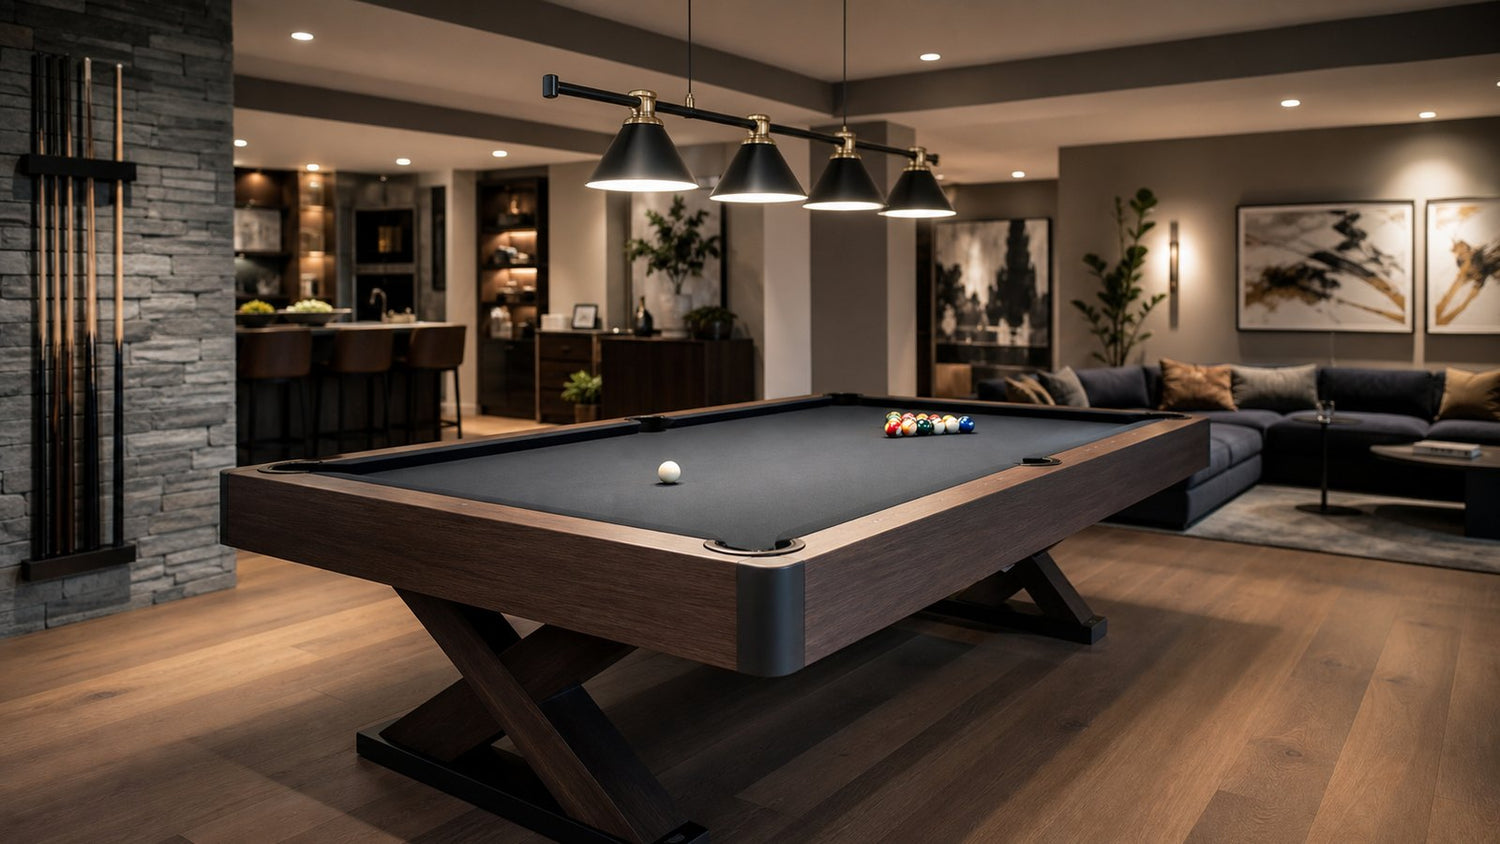
A pool table needs more than enough space for the cabinet. The room should also leave players room to stand, cue comfortably, move around furniture, and bring the table in without surprises on delivery day.
Start With Table and Cue Clearance
Measure the table size you are considering and add clearance around every side for cue movement. If the room has tight corners, support posts, or built-in furniture, mark those areas before choosing the final table size.
Check the Delivery Path
Look at doors, stairs, hallway turns, ceiling height, and the route from the truck to the game room. A clear delivery path helps the installation crew place the table correctly and reduces last-minute changes.
Plan Lighting and Flooring
Good lighting should cover the playing surface evenly without glare. Flooring should be stable, level, and suited to the weight and use of the room.
Leave Room for Accessories
Cue racks, ball storage, seating, scoreboards, and covers all need a place. Planning those details early keeps the room comfortable after the table is installed.
Badlands can help you compare pool table sizes, styles, and room layouts before delivery so the finished game room plays the way it should.