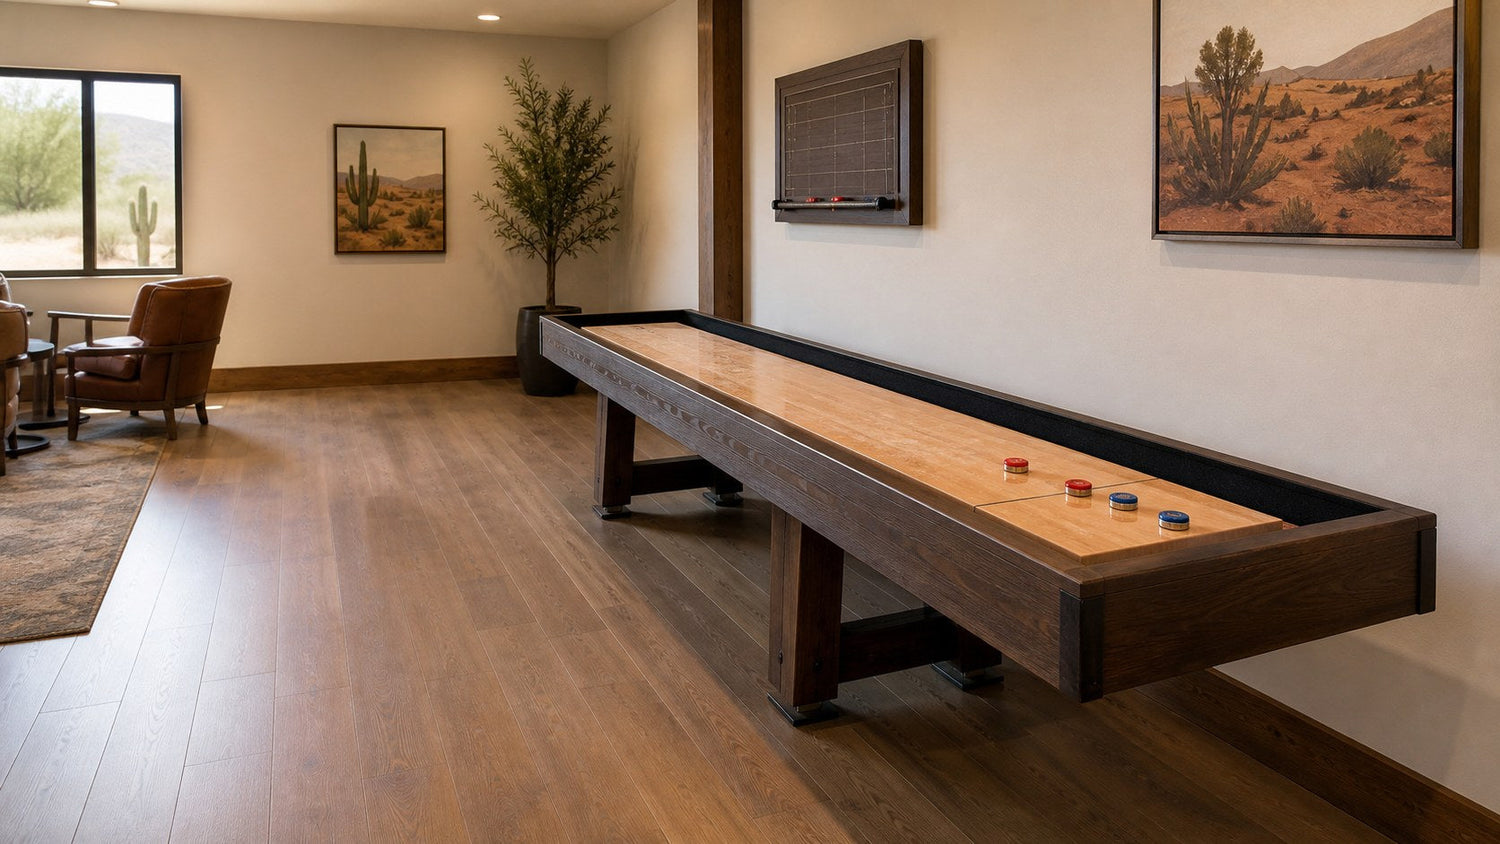
Longer shuffleboard tables can make a game room feel impressive, but they need space at both ends. Wall clearance, seating, and scorekeeping should be planned together.
Protect the Throwing Ends
Players need room to stand, lean, and release the puck without backing into walls, shelves, or furniture.
Keep Side Traffic Predictable
A clear side walkway helps guests move through the room without crossing directly behind a player during a shot.
Place Scoring Where It Is Visible
Scoreboards should be easy to read without pulling people into the throwing area. Wall-mounted scoring can work well when it does not interrupt stance space.
Coordinate Lighting With Table Length
The play surface should be evenly visible from both ends. Plan fixture placement around the full table, not only the middle of the room.
Badlands can help choose shuffleboard tables and game room layouts that fit the available wall clearance and entertaining style.