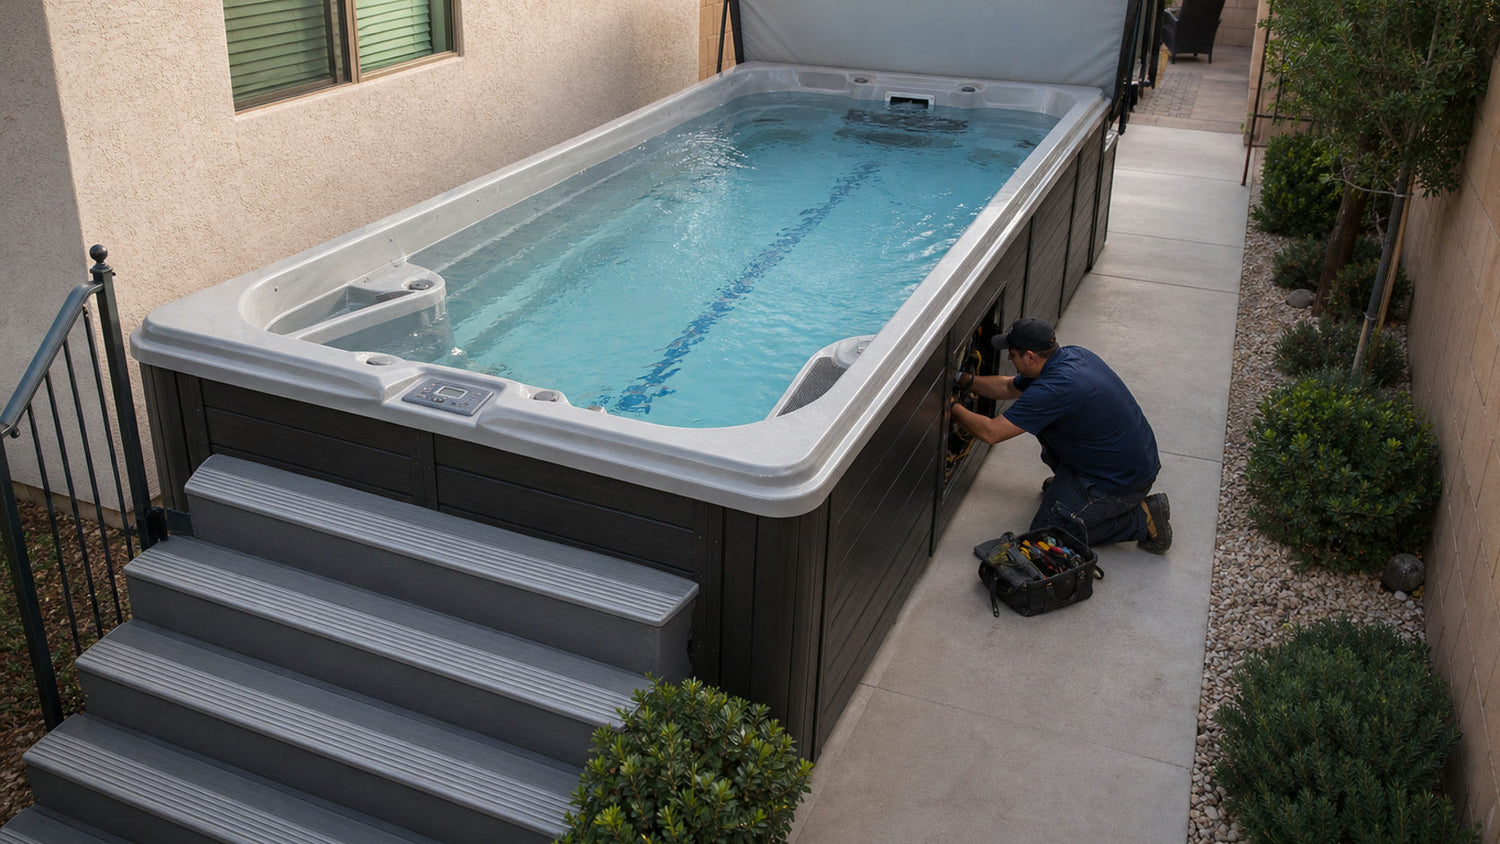
A swim spa needs a layout that works for daily use and routine care. Steps, cover movement, and service clearance should be planned together instead of added as afterthoughts.
Place Steps Where People Naturally Approach
Think about the route from the house, towel storage, lighting, and wet feet on the patio. Steps should feel convenient without blocking the cover or equipment access.
Measure Cover Movement
Swim spa covers are large, so the cover system needs room to open and rest. Check nearby walls, rails, landscaping, and furniture before choosing the final orientation.
Keep Service Panels Reachable
Leave practical working space around access panels and equipment areas. This makes routine checks and future service visits more straightforward.
Design the Surrounding Patio
Seating, privacy screens, shade, and storage can make the area more useful, as long as they do not crowd the swim spa.
Badlands can help plan swim spa placement details so access, care, and everyday use all work together.