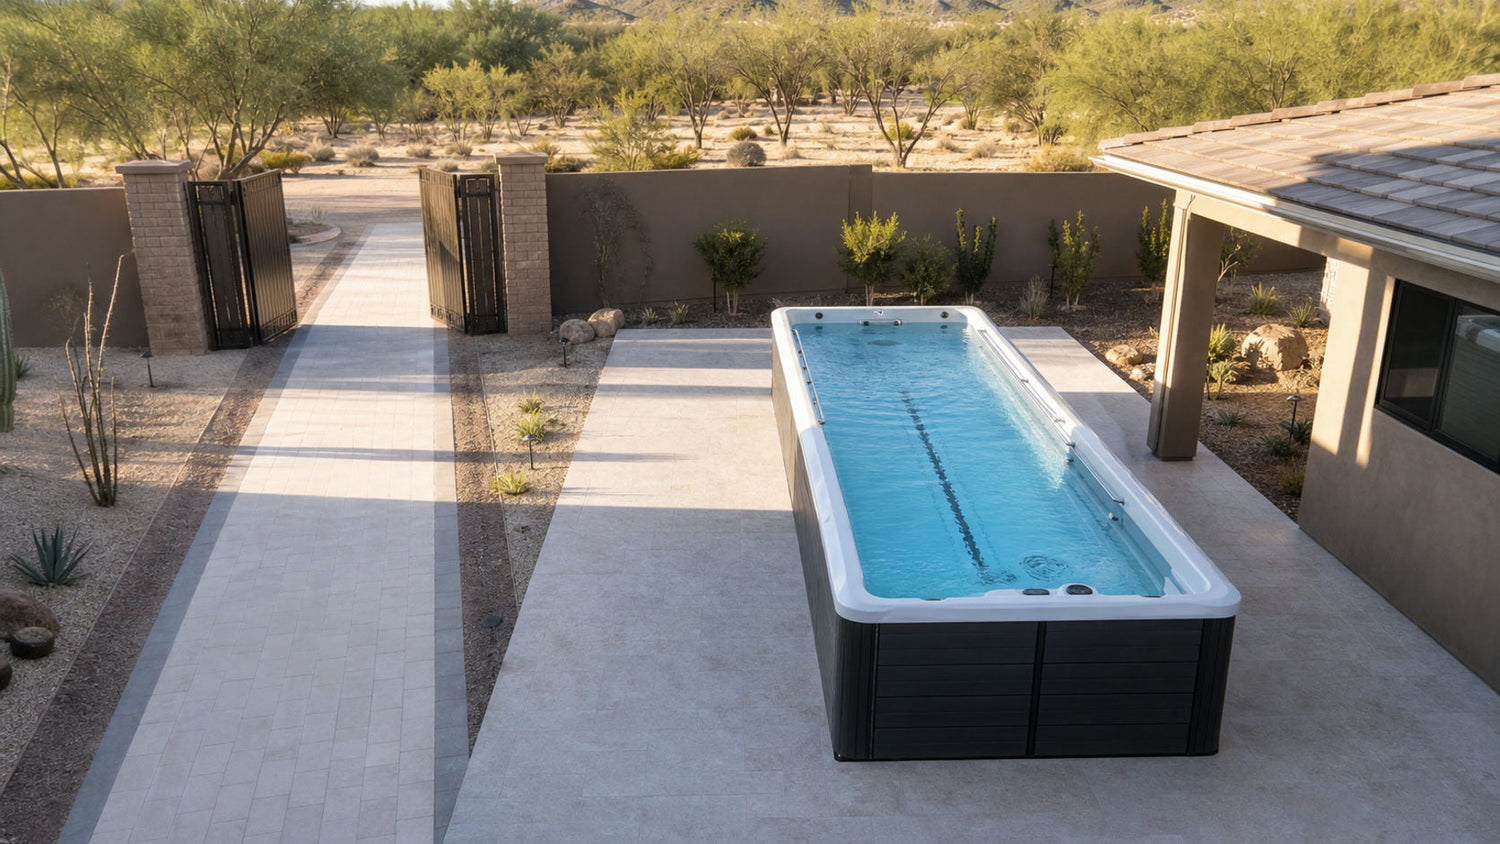
Overview: A swim spa can bring exercise, relaxation, and family water time into one backyard feature. The best results come from planning the space around real use: delivery access, support, cover clearance, steps, service panels, and the path from the house.
Measure the Whole Route
Swim spas are larger than hot tubs, so access planning matters. Measure gates, turns, side yards, overhead clearances, and the final patio area. Note walls, landscaping, rooflines, and utilities that could affect delivery or placement.
Confirm the Support Surface
A swim spa needs a level, supportive foundation designed for the filled unit. Concrete pads are common, but requirements vary by model and site. Confirm the details before the backyard design is finalized.
Leave Space Around the Spa
Plan room for entry steps, cover movement, service access, and walking paths. A tight fit can make the swim spa harder to use and maintain. A little extra clearance can make everyday use feel much easier.
Think Through Exercise and Relaxation
Some families want resistance swimming and water walking. Others want a larger relaxation space that can also handle kids and guests. Clarify the main use before comparing sizes, seating layouts, and current systems.
Coordinate Shade and Privacy
Shade, privacy screens, and landscaping can make a swim spa more comfortable in a Southwest backyard. Keep those additions practical so they do not block access to covers, controls, or service panels.
The Bottom Line
A swim spa is easier to enjoy when the backyard is planned around the way you will actually use it. Badlands can help you compare options and walk through the space, access, and comfort details before installation planning moves forward.